1721 Deerwood Drive, Eagan, MN 55122
- $399,000
- 4
- BD
- 2
- BA
- 1,756
- SqFt




- List Price
- $399,000
- Days on Market
- 1
- MLS#
- 7142395
- Status
- COMING SOON
- Type
- Single Family Residential
- Bedrooms
- 4
- Bathrooms
- 2
- Living Area
- 1,756
- Acres
- 0.28
- Subdivision
- Cedar Grove 8
- Year Built
- 1976
Property Description
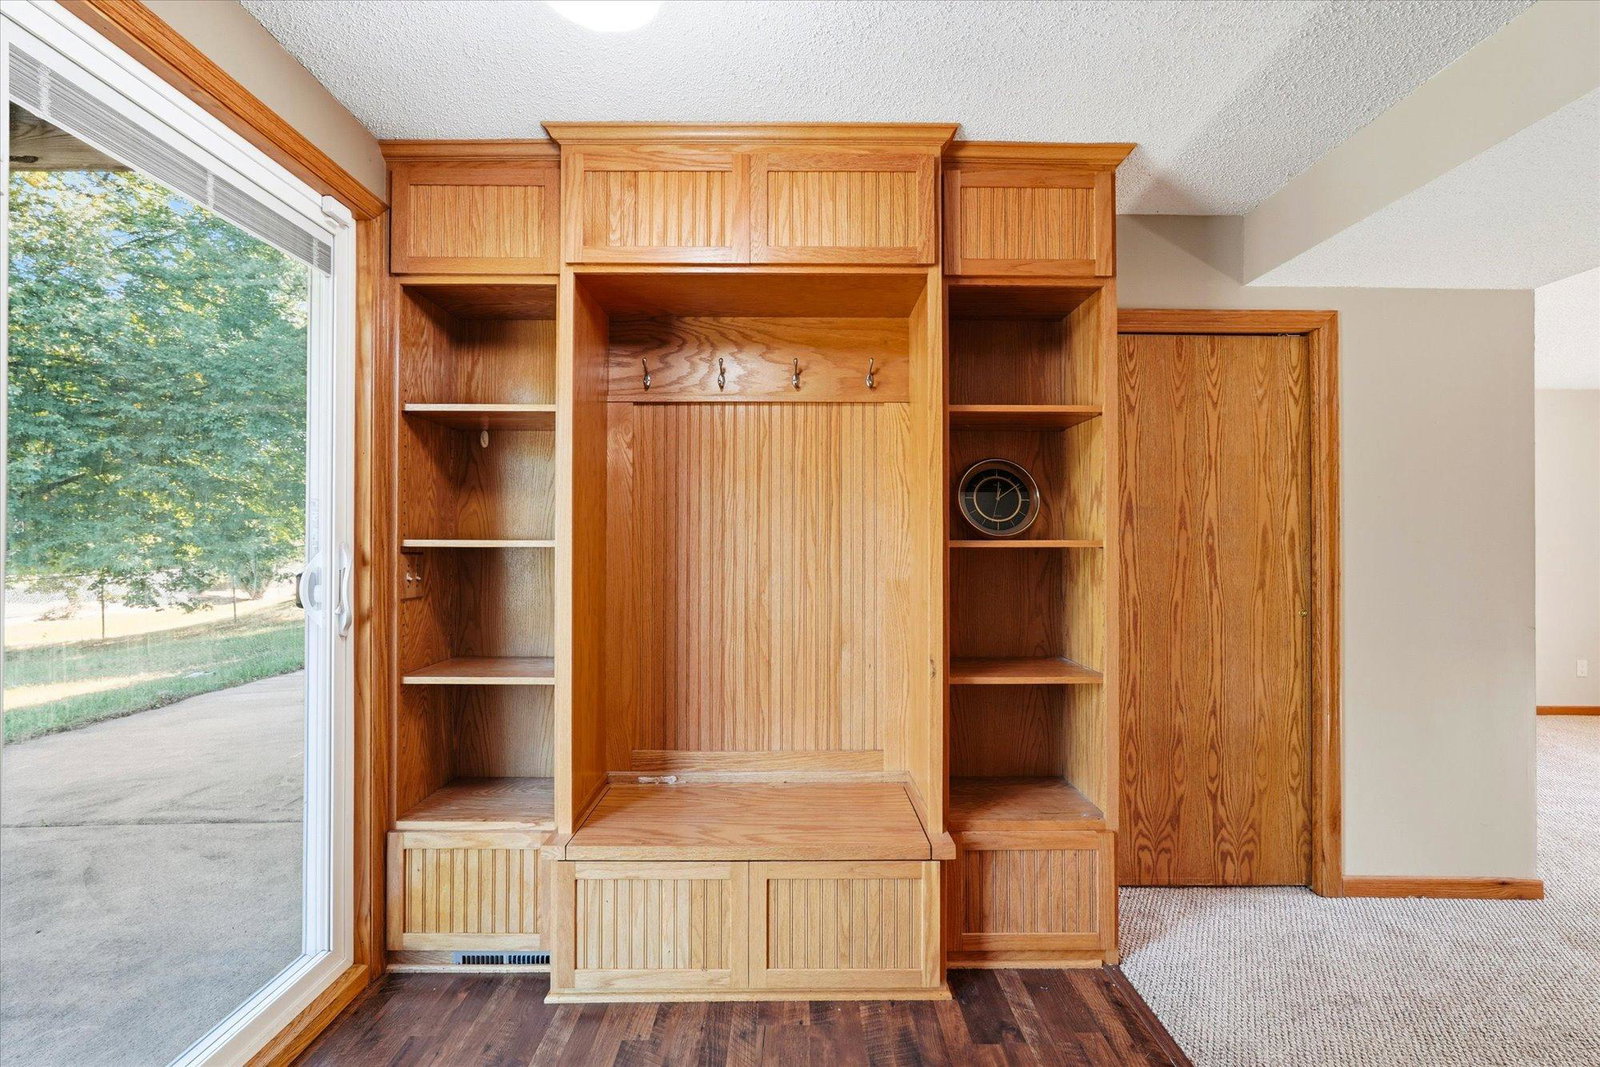
Well cared for four bedroom, two bath home in Eagan. Hardwood floors and large bay windows welcome you into this stunning home. Large kitchen with updated cabinets, pull out shelves, lazy Susans, toe kick drawers, farmhouse sink and double oven with five burners. Walkout to your deck from the sliding doors in the dining area. Two bedrooms up and enjoy the soaker tub and heated floors in the upper bath. Lower level features a large family room, two more bedrooms, 3/4 bath and a custom built-in off the garage for coats, shoes, gloves, etc. The lower level walkout sliding door from the family room opens to a large patio and fenced-in backyard and a basketball hoop and 19x19 cement pad. Lots of yard space for fun and entertainment. The large driveway leads to the attached garage and on the side of the garage is a storage shed on a concrete slab. The prior seller had completed many upgrades: 2013 roof and siding replaced. 2006 kitchen/dining remodel. 2007 living/entry remodel.2008 replaced asphalt driveway. 2009 upstairs windows replace. 2010 downstairs windows. 2012 lower level bath remodel. 2018 full bath remodel.
/t.realgeeks.media/resize/300x/https://u.realgeeks.media/c21lakes%252FC21_logo-gold-left_align.png)
Additional Information
- School District
- Burnsville-Eagan-Savage
- Amenities Unit
- Cable, Ceiling Fan(s), Deck, Hardwood Floors, Kitchen Window, Patio, In-Ground Sprinkler, Tile Floors, Walk-In Closet
- Appliances
- Cooktop, Dishwasher, Disposal, Dryer, Gas Water Heater, Microwave, Range, Refrigerator, Stainless Steel Appliances, Water Softener Owned
- Tax Year
- 2026
- Fencing
- Chain Link, Full
- Fuel
- Natural Gas
- Sewer
- City Sewer/Connected
- Roof
- Asphalt
- Air Conditioning
- Central Air
- Heating
- Forced Air
- Water
- City Water/Connected
- Out Buildings
- Storage Shed
- Basement
- Block, Daylight/Lookout Windows, Egress Window(s), Finished, Full, Walkout
- Parking
- Attached Garage, Asphalt, Garage Door Opener
- Garage Spaces
- 2
Mortgage Calculator
Listing courtesy of Morgan And Trust Realty.
 The data relating to real estate for sale on this web site comes in part from the Broker Reciprocity Program of the Regional Multiple Listing Service of Minnesota. Real estate listings held by brokerage firms other this firm are marked with the Broker Reciprocity logo. Information Deemed Reliable But Not Guaranteed. Property locations as displayed on any map are best approximations only and exact locations should be independently verified.
Listing data © 2026 Regional Multiple Listing Service of Minnesota. All rights reserved. By searching, you agree to the EULA.